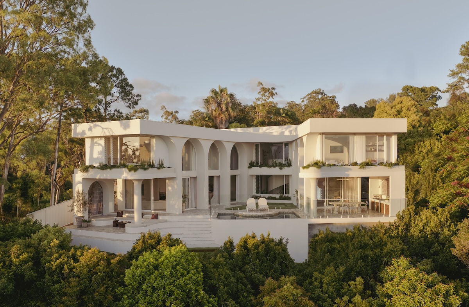
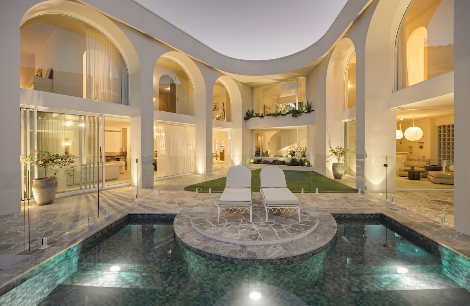
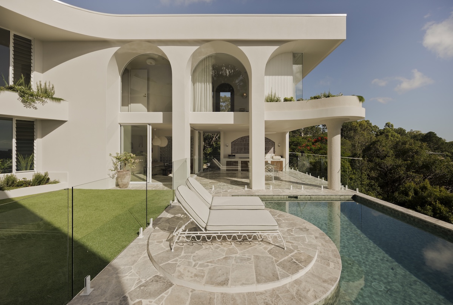
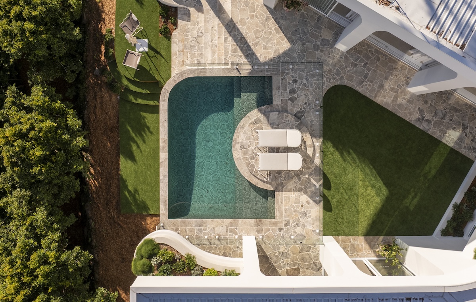
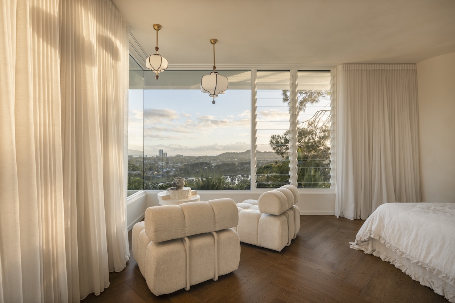
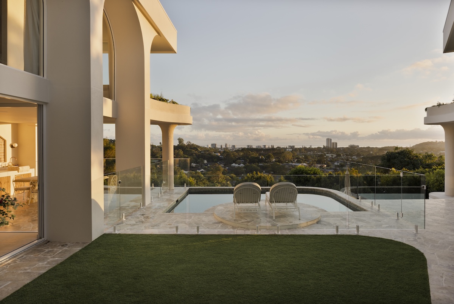
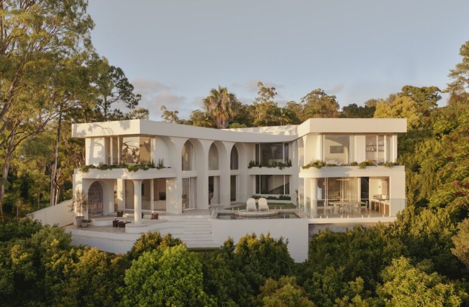
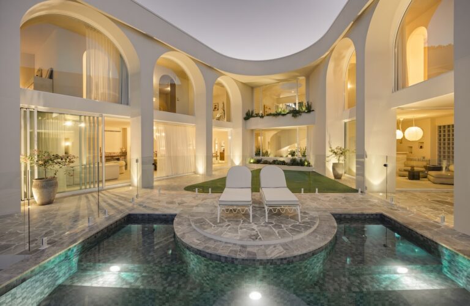
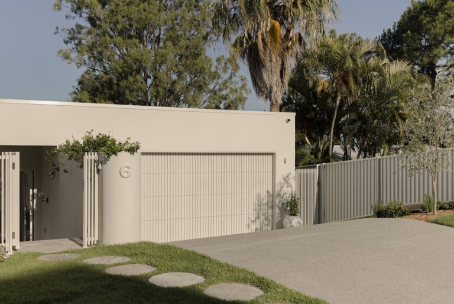
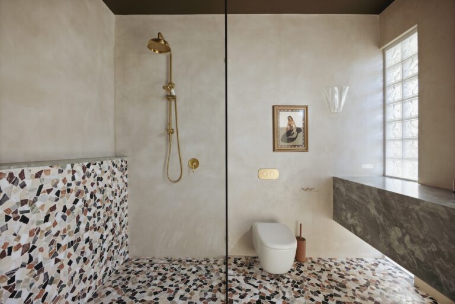
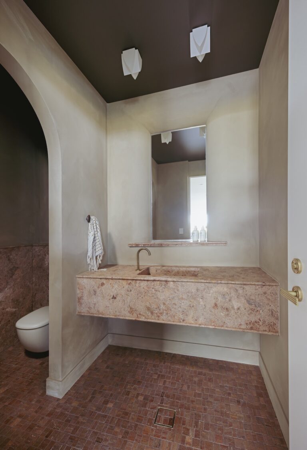
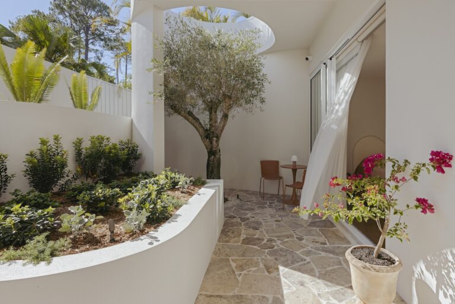
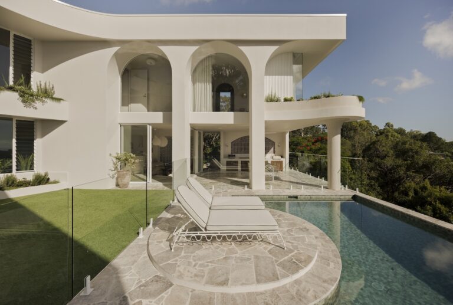
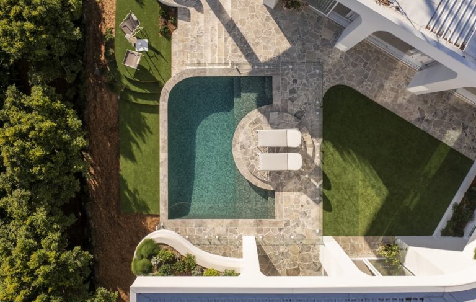
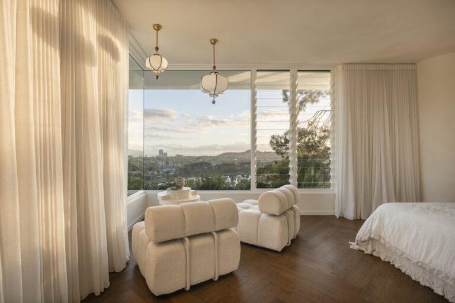
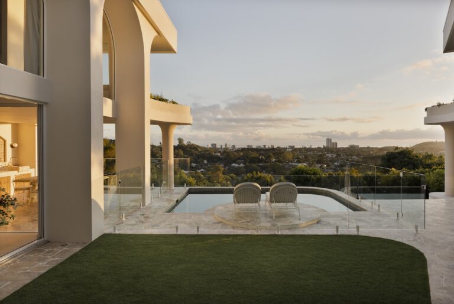
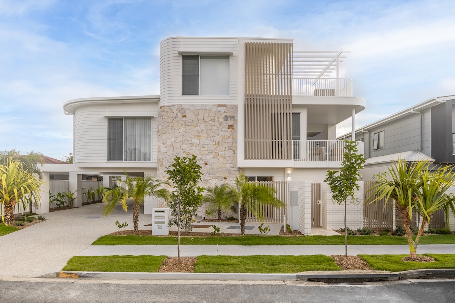
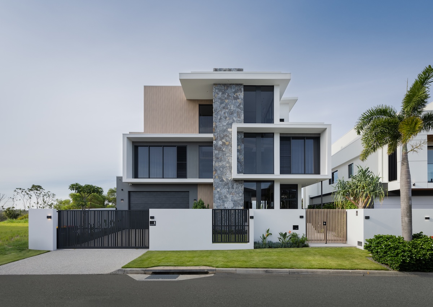
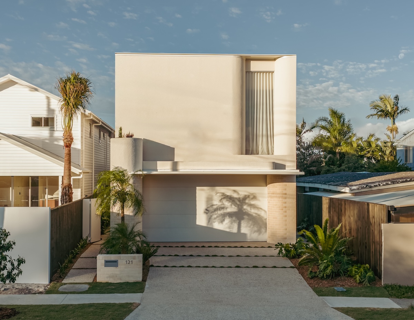
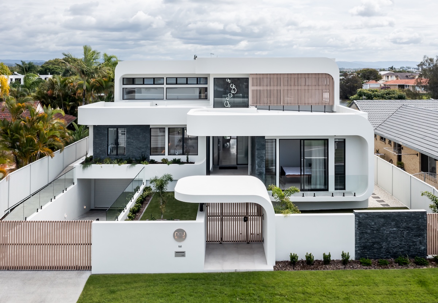
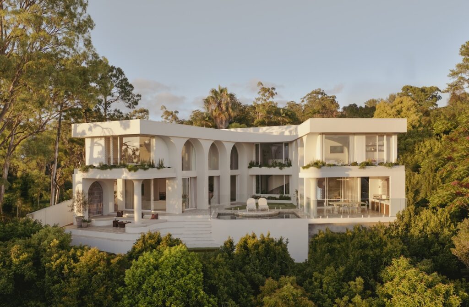
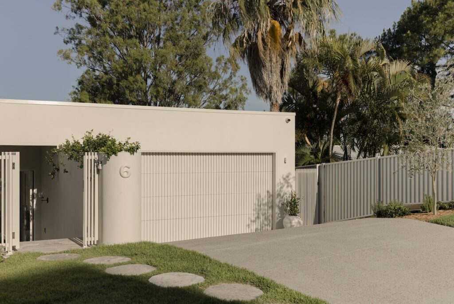
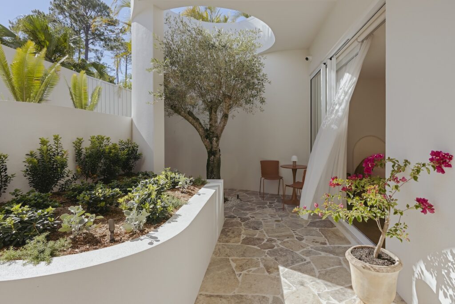
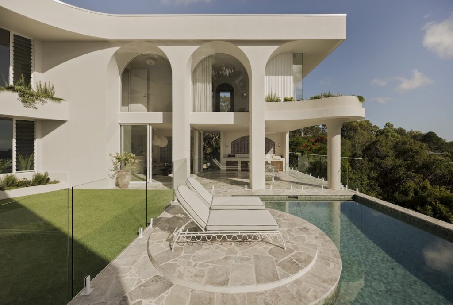
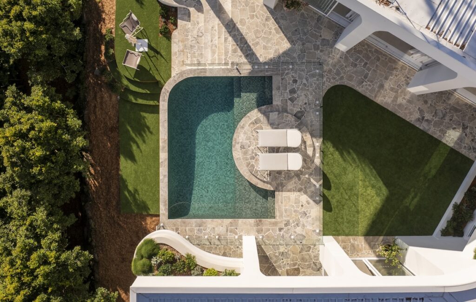
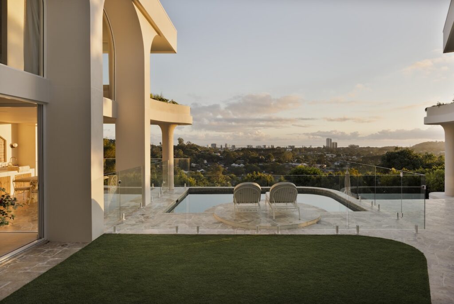
Perched on a hillside overlooking the ocean, Villa Alcyone was thoughtfully designed to embrace its natural surroundings while delivering a private, resort-style living experience. Defined by its signature V-shaped layout, the home captures sweeping views, abundant natural light, and cooling coastal breezes, creating a seamless connection between architecture, landscape, and lifestyle.
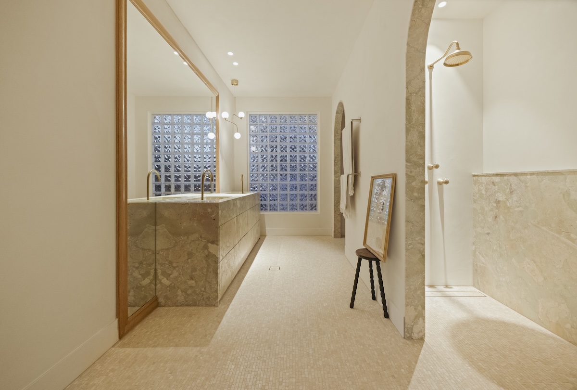
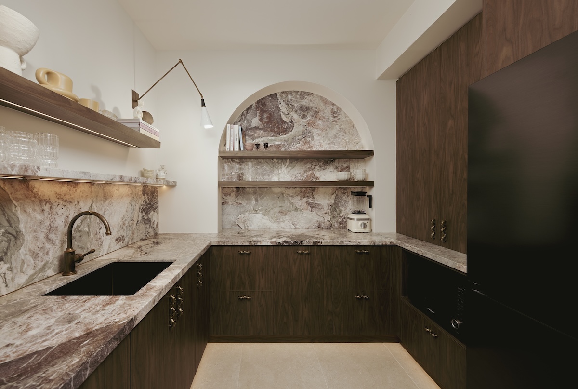
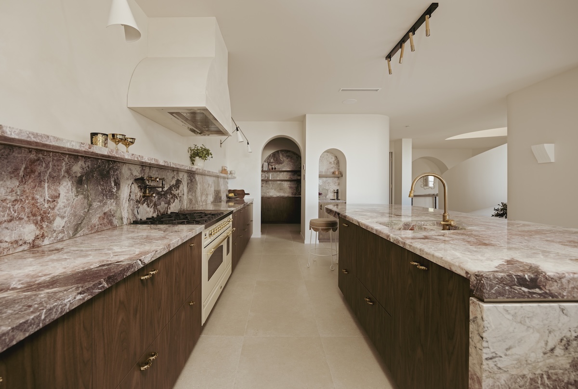
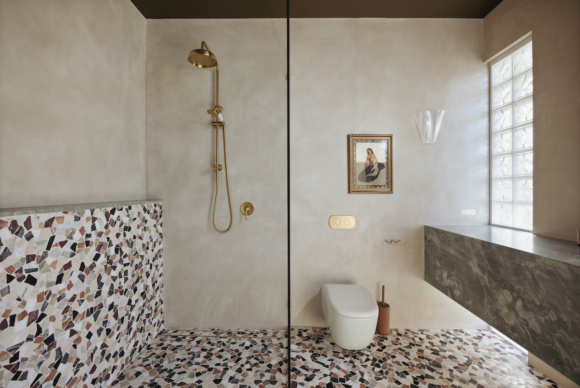
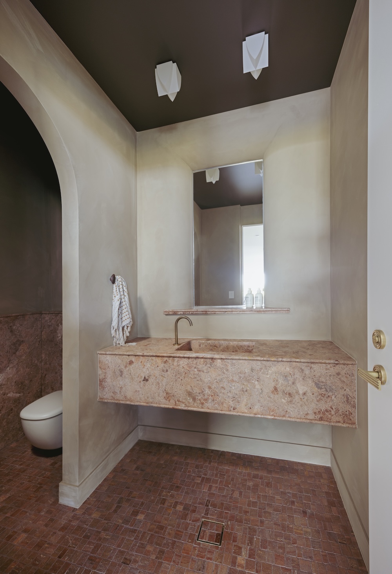
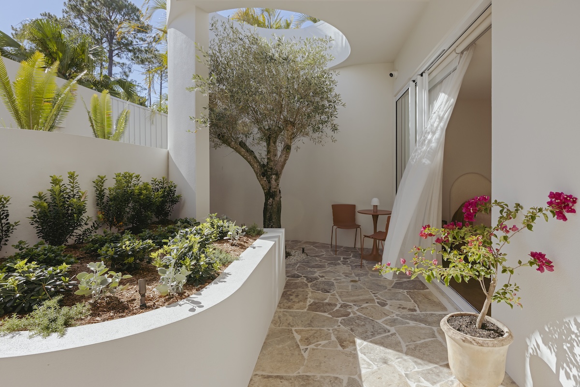
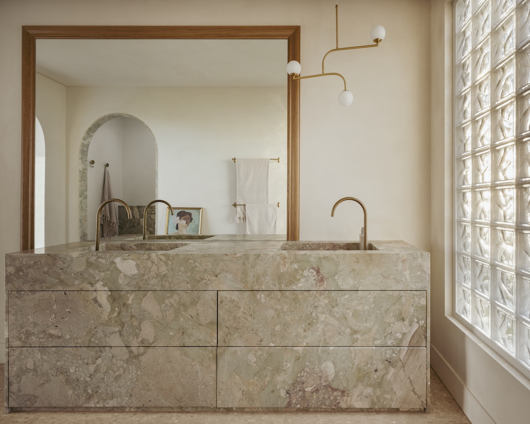
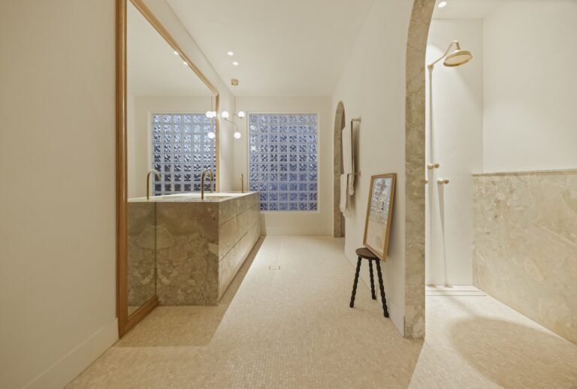
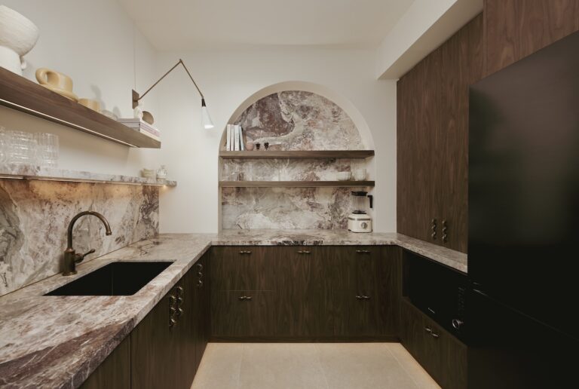
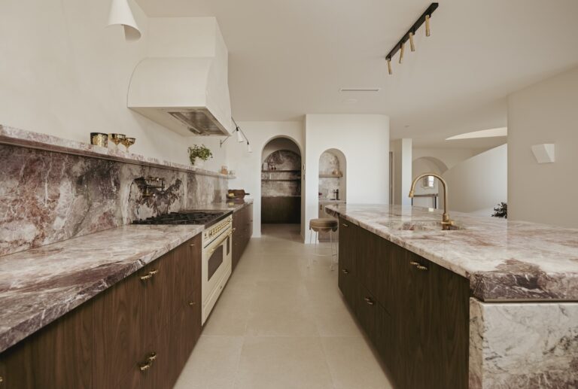
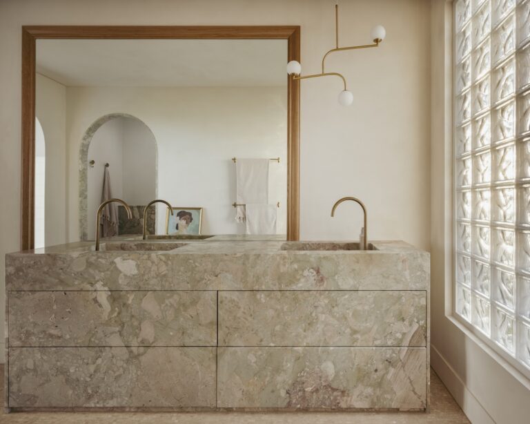
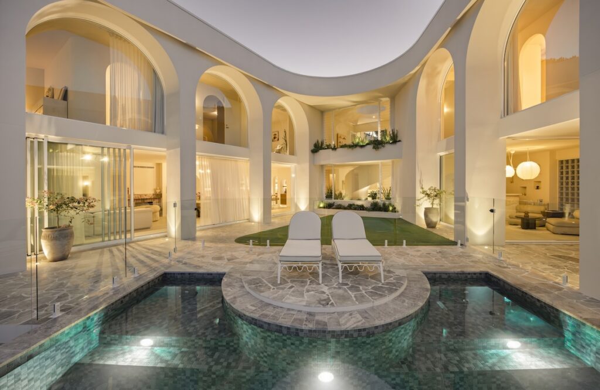
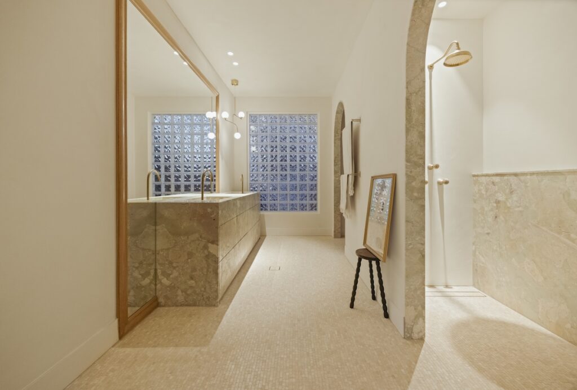
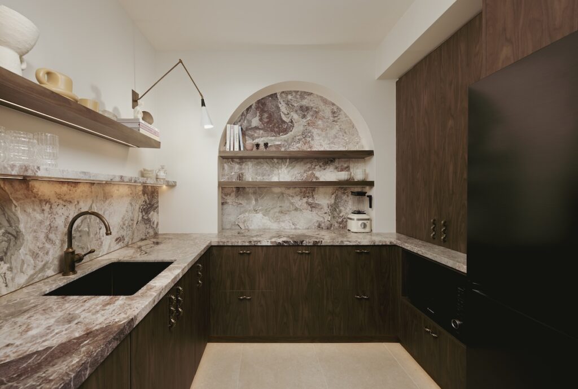
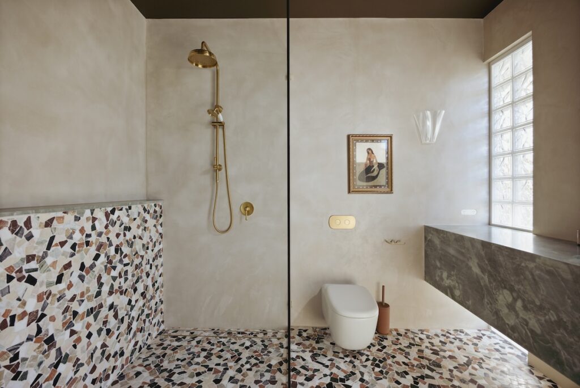
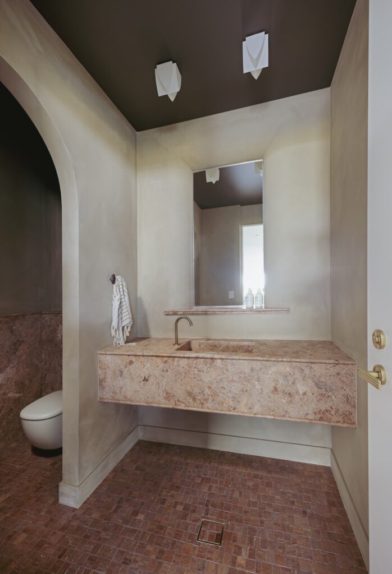
Built with a focus on both luxury and longevity, the residence combines sculptural design with intelligent functionality. Expansive indoor-outdoor living spaces, a striking spiral staircase, natural stone finishes, integrated gardens, and carefully considered passive design principles work together to enhance comfort, sustainability, and everyday liveability. The result is a timeless coastal sanctuary that feels both sophisticated and effortlessly relaxed.