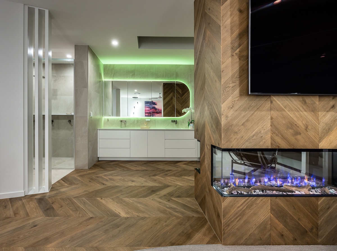
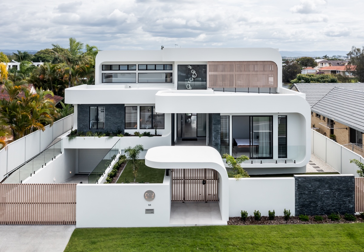
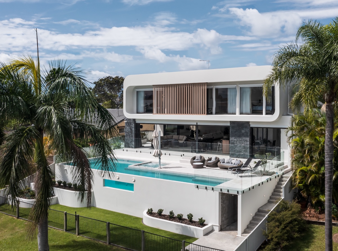
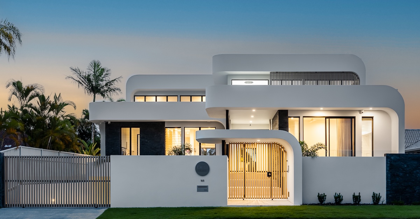
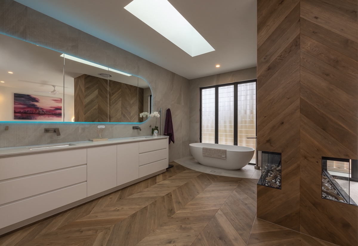
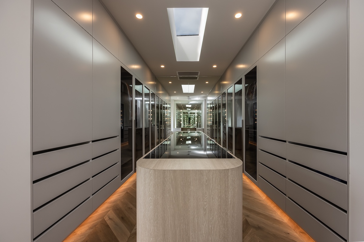
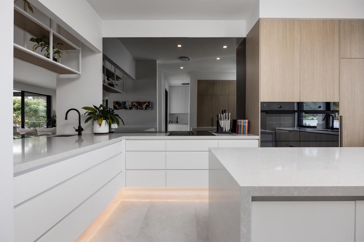
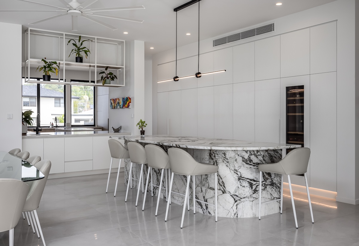
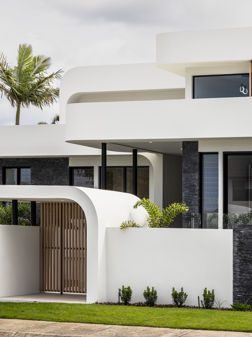
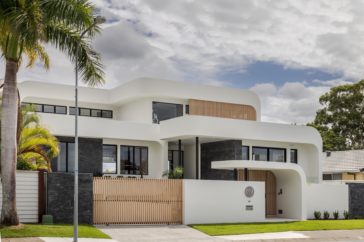
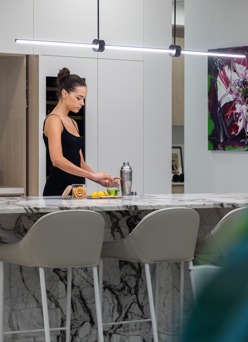
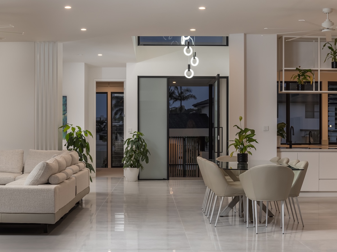
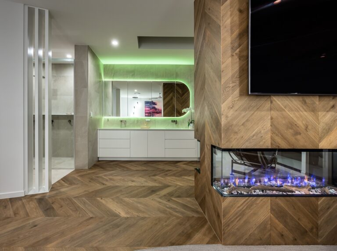
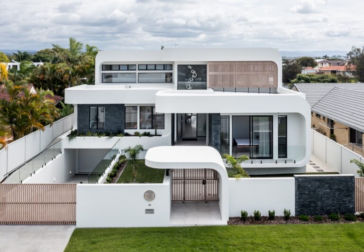
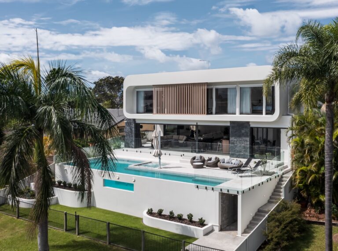
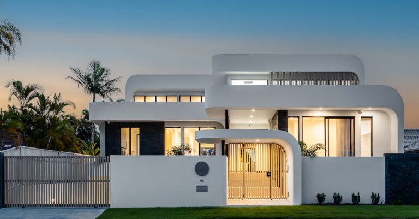
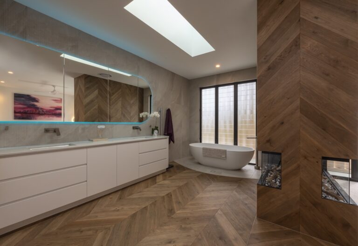
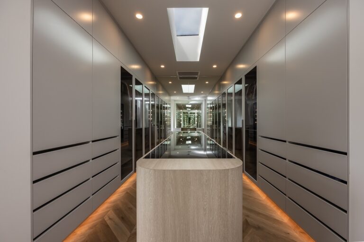
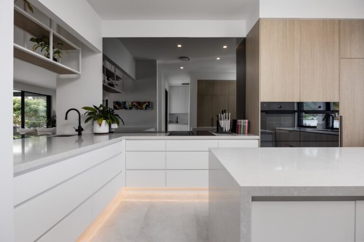
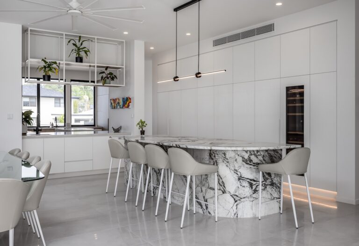
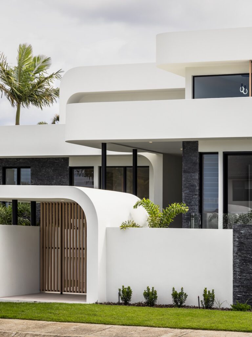
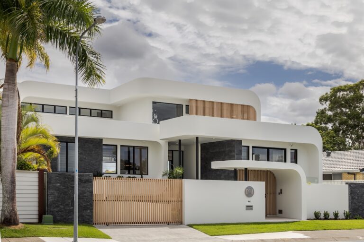
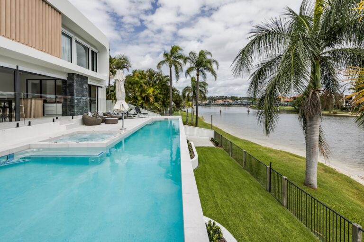
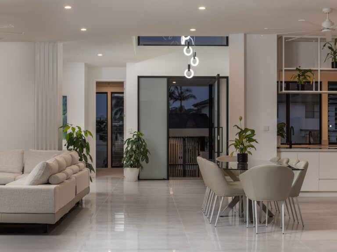
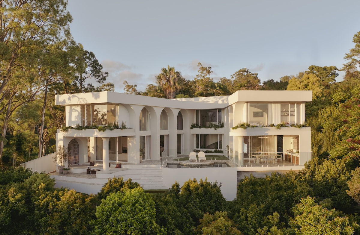
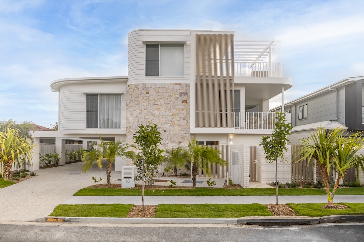
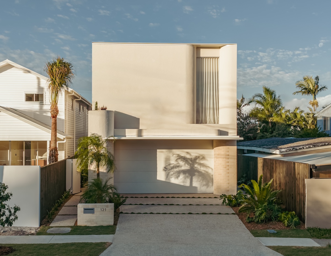
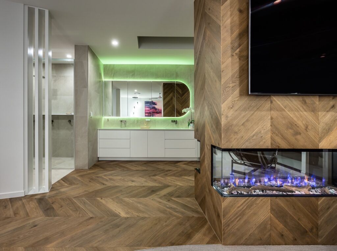
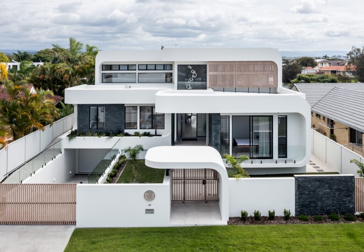
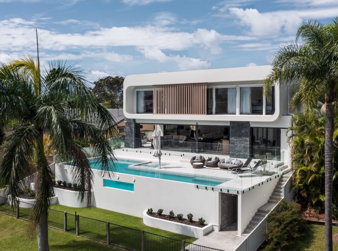
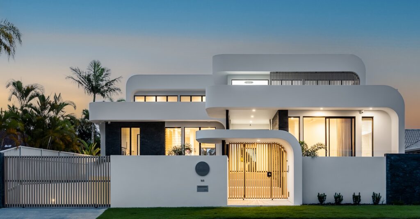
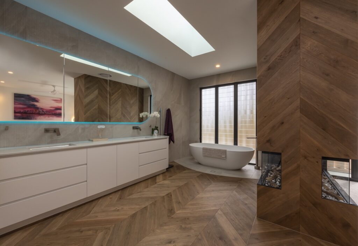
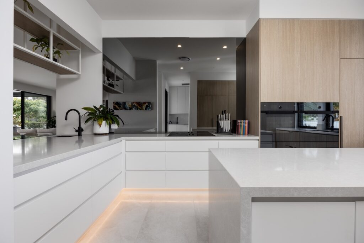
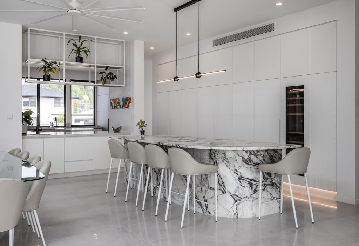
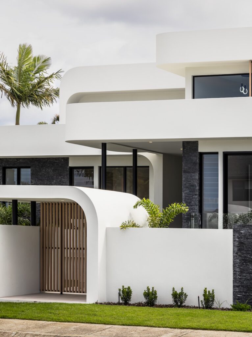
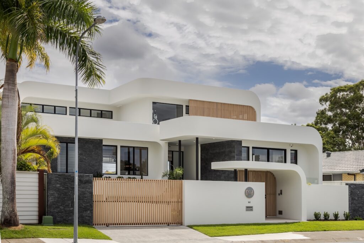
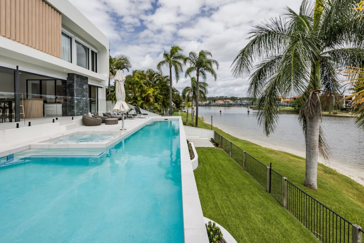
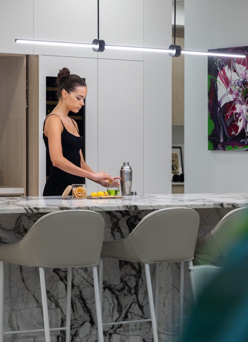
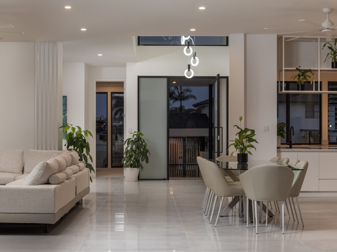
Neu Burleigh is a bold architectural residence where every detail has been designed around a singular vision—curves. From the sculptural façade and sweeping rooflines to the custom curved interiors and landscaping, the home showcases a level of design integration and craftsmanship rarely seen in residential construction. Positioned moments from Burleigh Beach, the residence combines striking aesthetics with future-focused functionality, including home automation, a high-capacity solar system, and a three-level dumbwaiter.
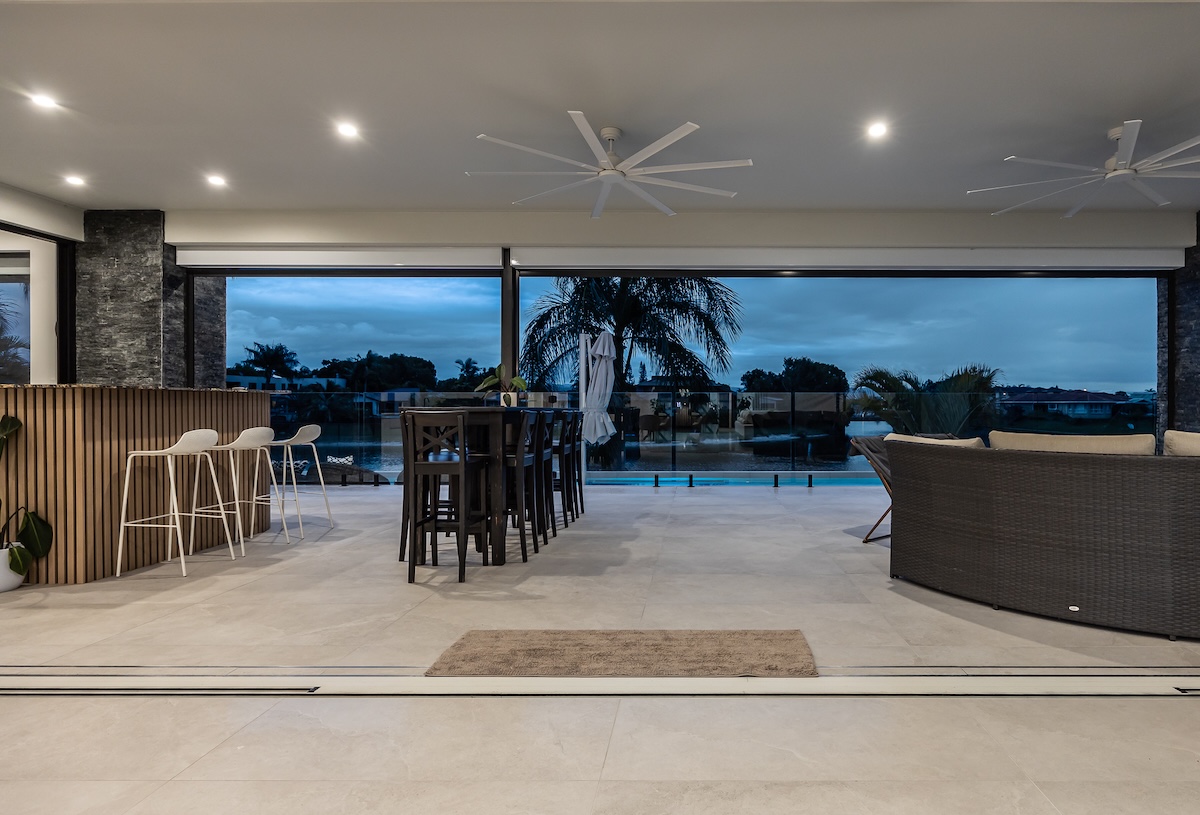
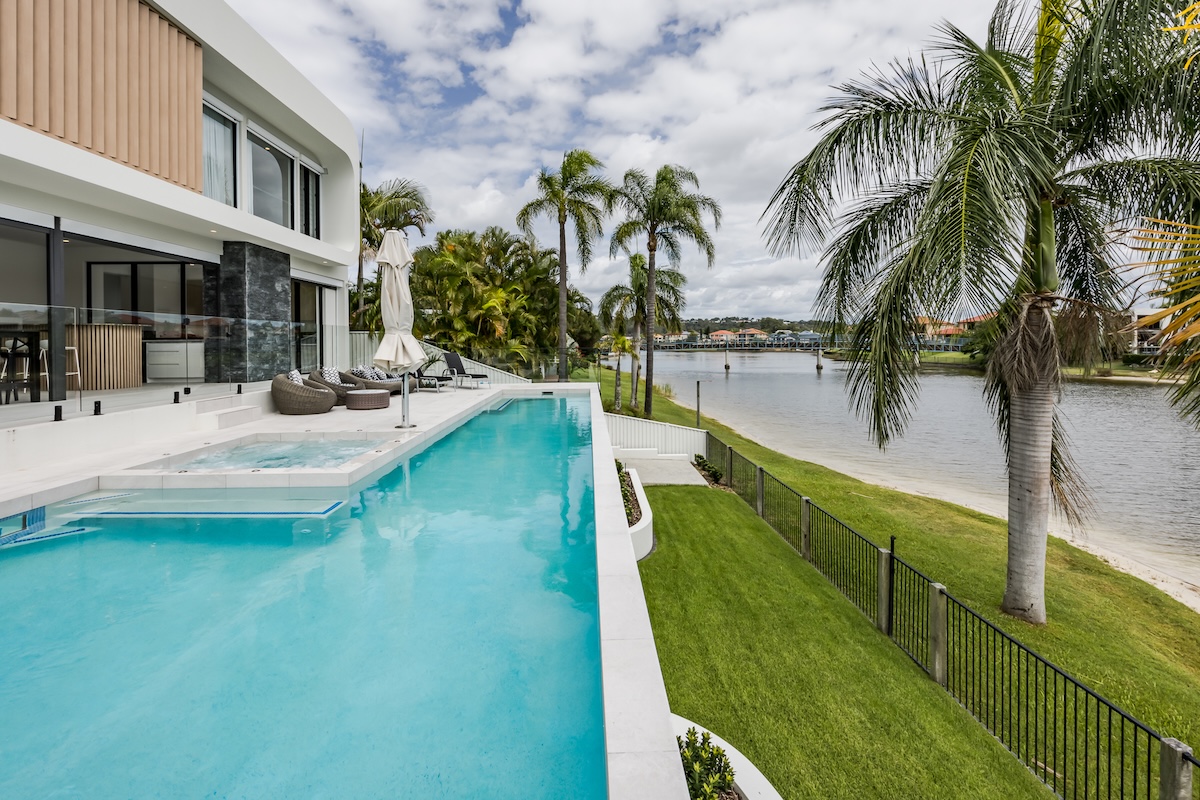
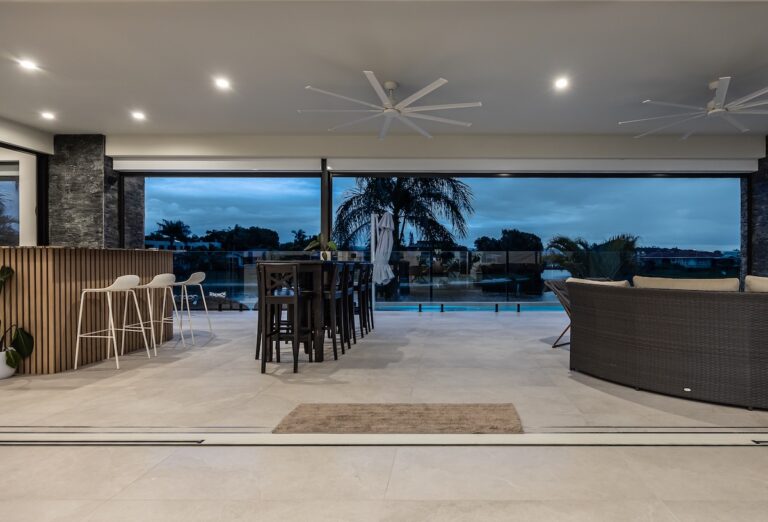
Behind its distinctive appearance lies a highly complex build, featuring a custom-engineered steel frame, curved architectural elements throughout, a fully encapsulated basement, temperature-controlled wine cellar, and resort-style entertaining spaces. The result is a one-of-a-kind home that seamlessly blends innovation, precision craftsmanship, and luxury living into a truly unforgettable architectural statement.