Our Projects

Lowry House  

Project Overview

Elevated Living in the Hinterland

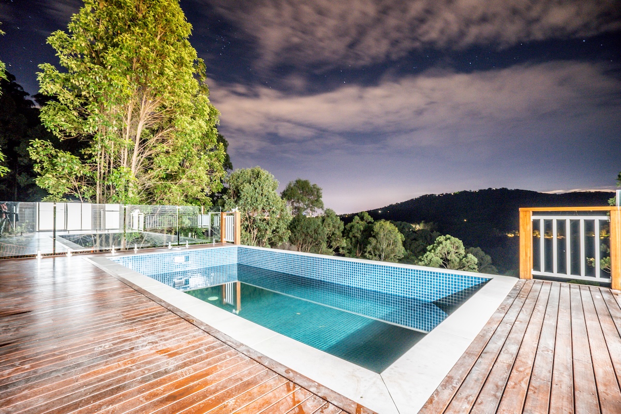
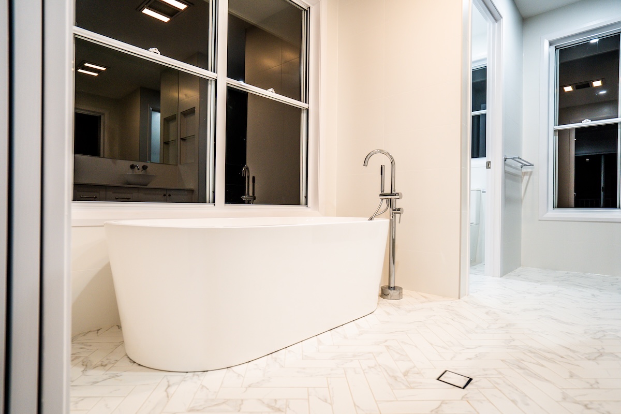
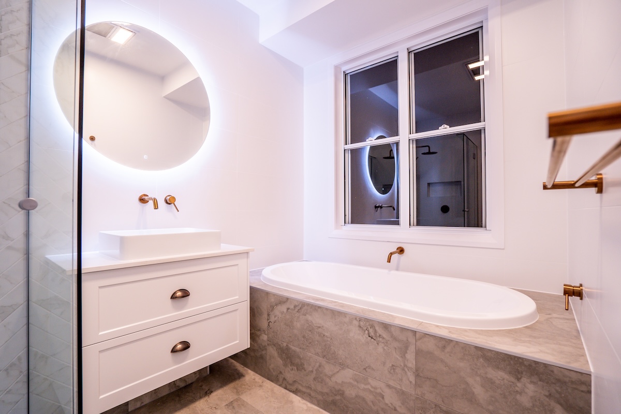
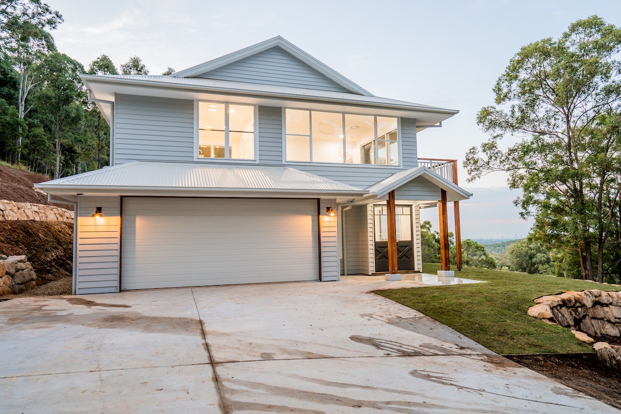
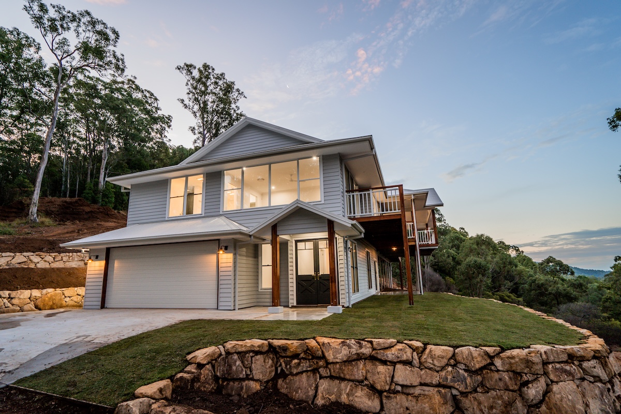
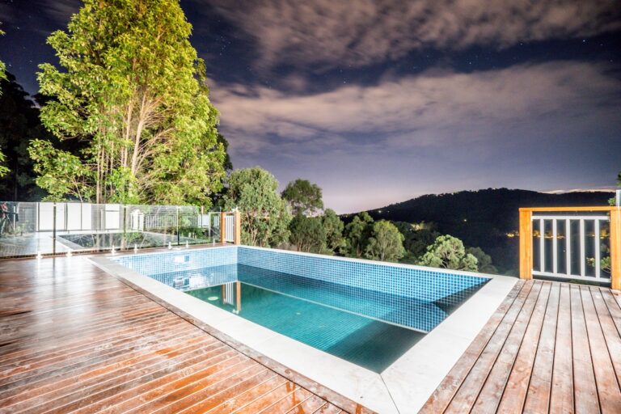
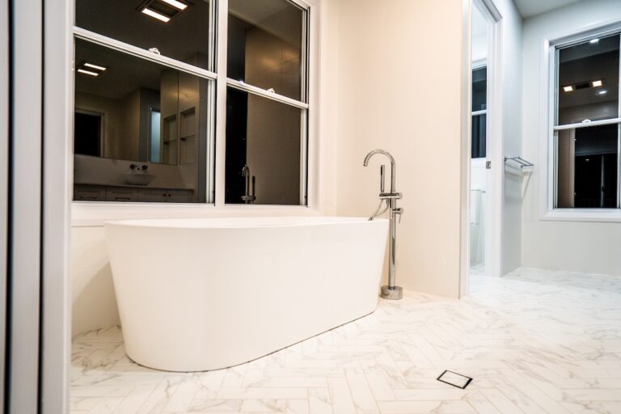
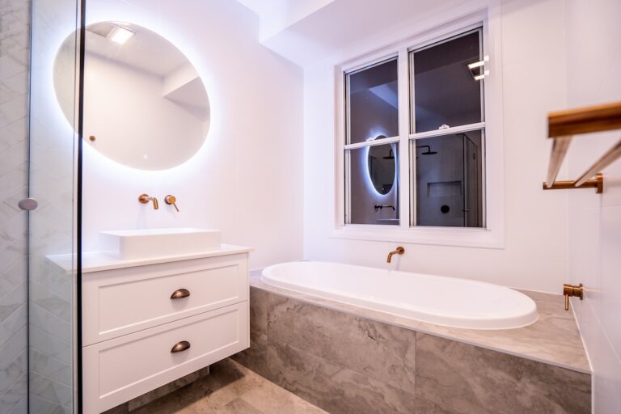
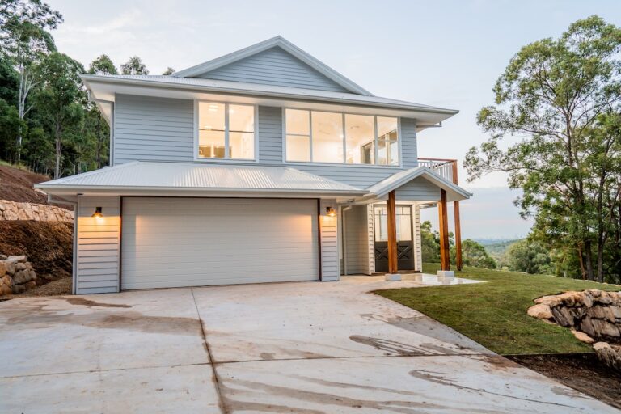
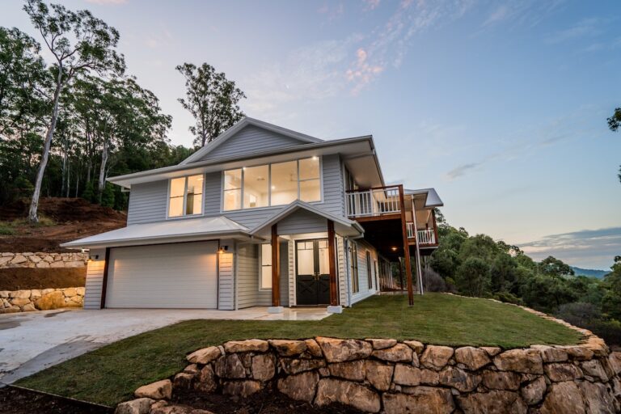
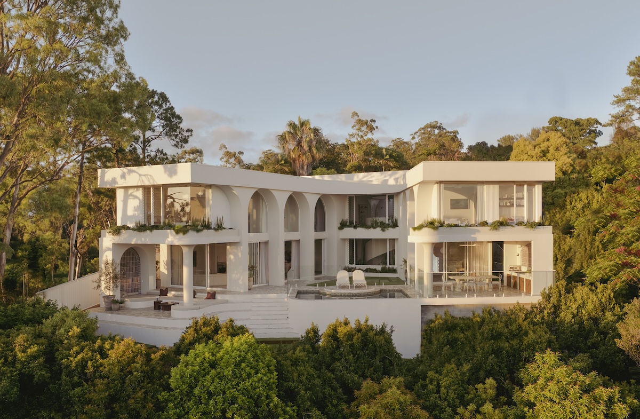
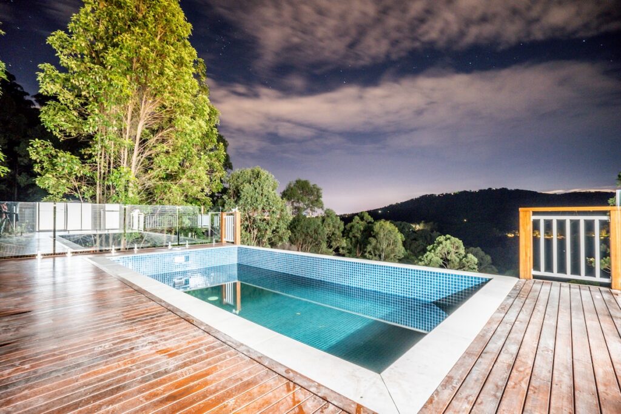
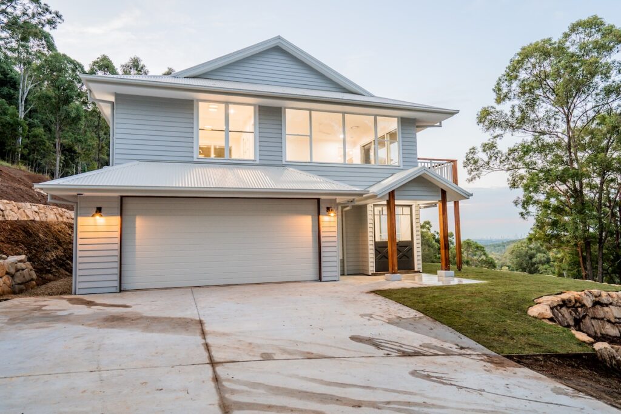
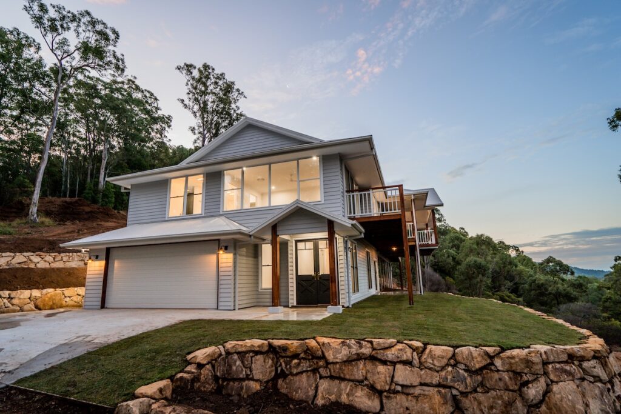
Perched on a challenging sloping site overlooking the Gold Coast Hinterland, Lowry Farmhouse was thoughtfully designed to embrace its natural surroundings. Combining timeless farmhouse architecture with innovative engineering, the home delivers spacious family living, breathtaking views and seamless indoor-outdoor connection. 

+2 View All
Custom HomePrestige BuildAward-Winning

Project Snapshot

Location

Neranwood

Project Type

Custom Family Home on a Sloping Site

Design & Architectural Highlights

Sloping site, elevated construction, wraparound verandah, suspended pool, butler's pantry with dumbwaiter, expansive hinterland views.

Architect/Designer

Stuart Osman Design

Award-Winning Build

2021 Master Builders Gold Coast Best Sloping Site Winner

selection of newly built

Our Projects

Lowry House  

Lorem ipsum dolor sit amet, consectetur adipiscing elit. Ut elit tellus, luctus nec ullamcorper mattis, pulvinar dapibus leo.