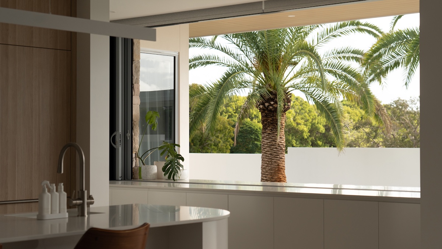
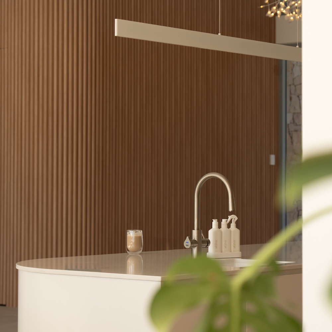
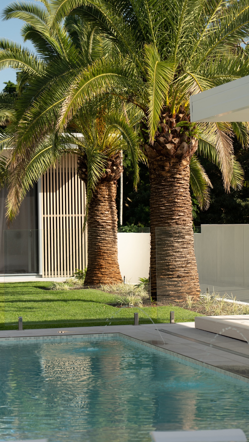
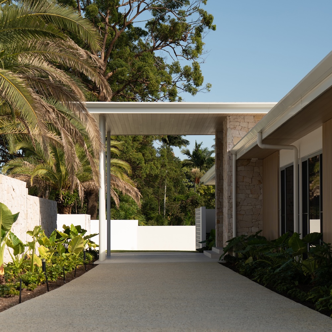
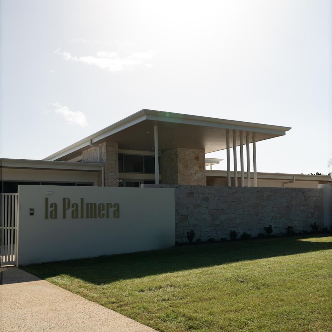
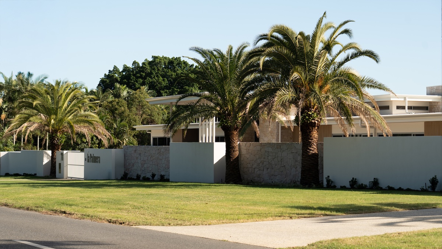
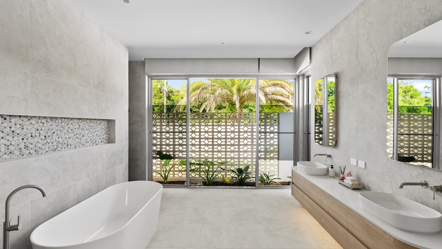
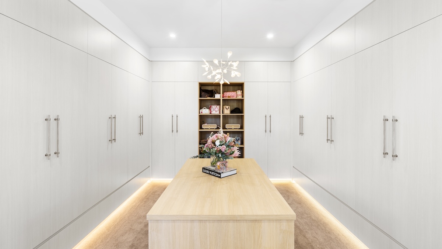
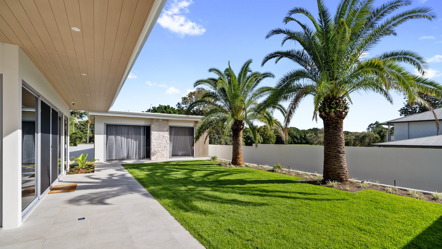
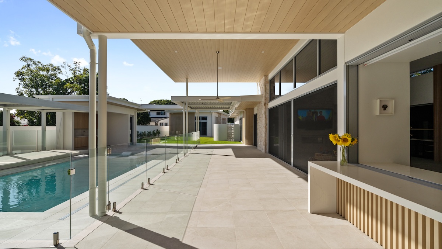
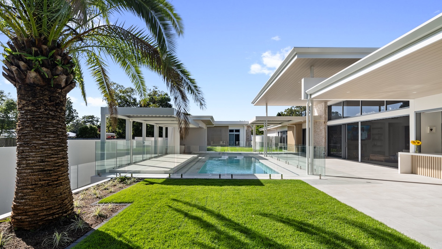
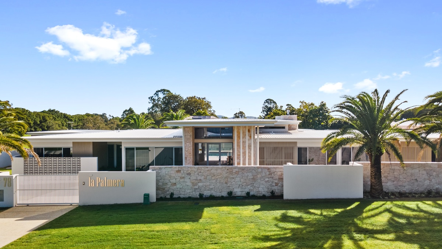
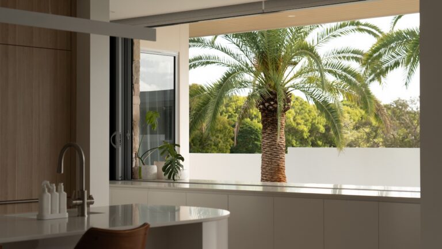
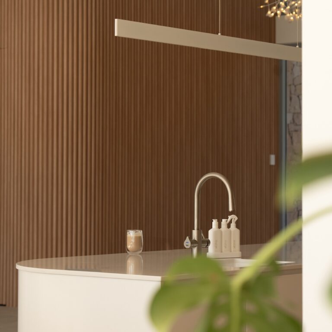
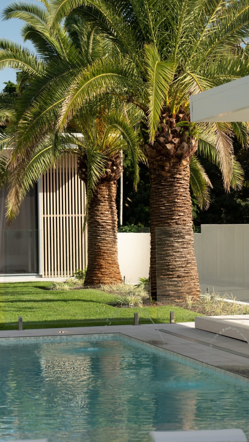
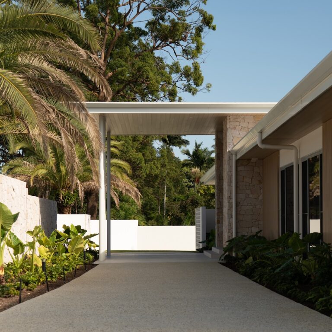
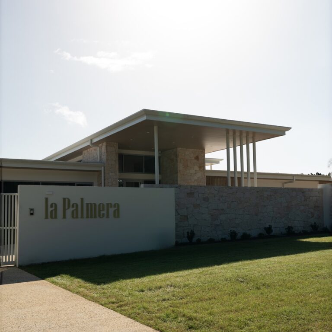
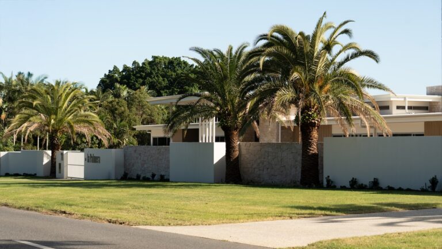
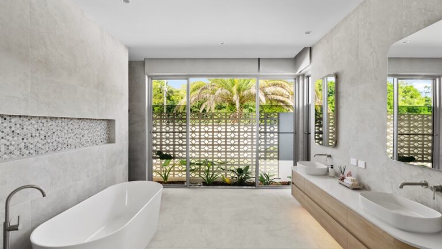
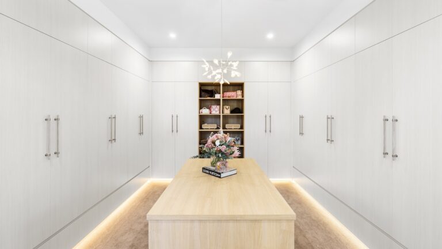
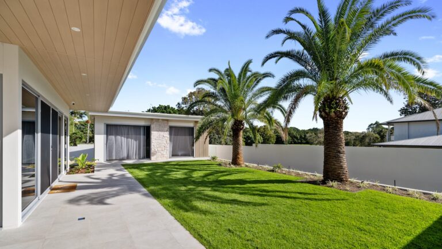
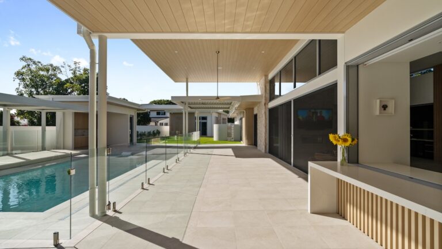
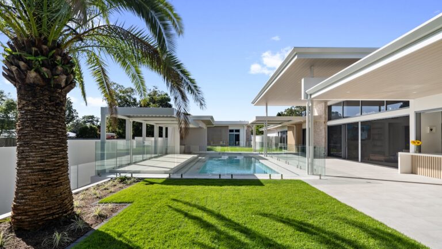
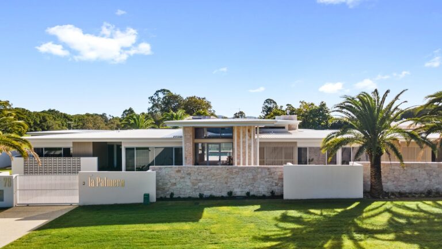
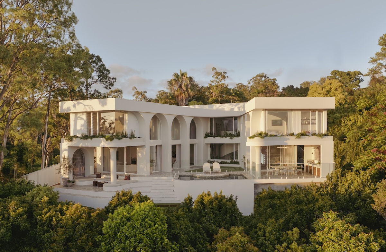
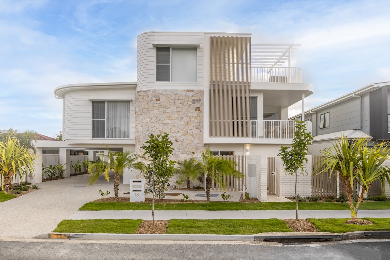
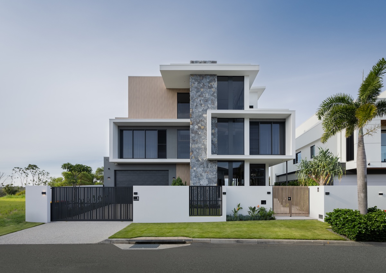
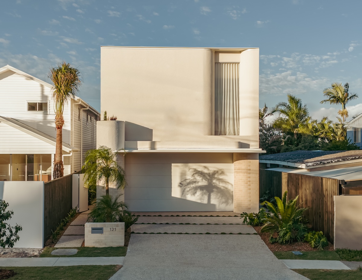
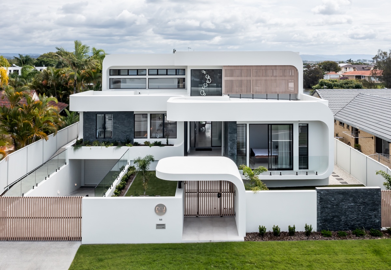
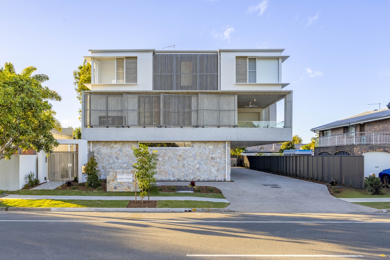
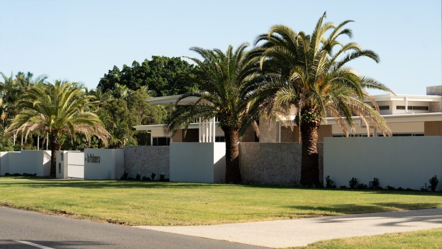
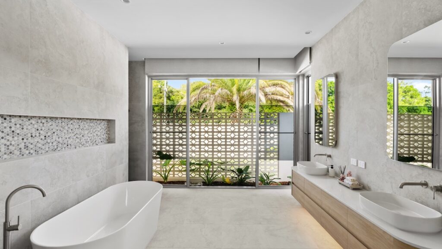
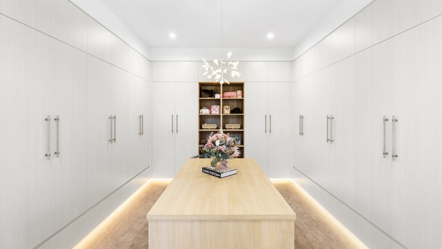
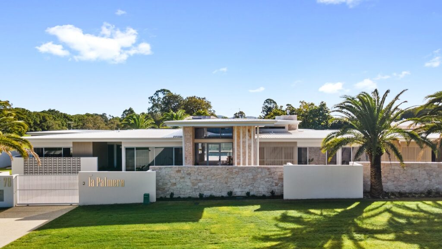
La Palmera is a custom single-storey residence designed to combine expansive family living with effortless indoor-outdoor connection. Defined by its generous proportions, thoughtfully planned layout, and seamless entertaining spaces, the home balances everyday functionality with spaces designed for hosting family and friends.
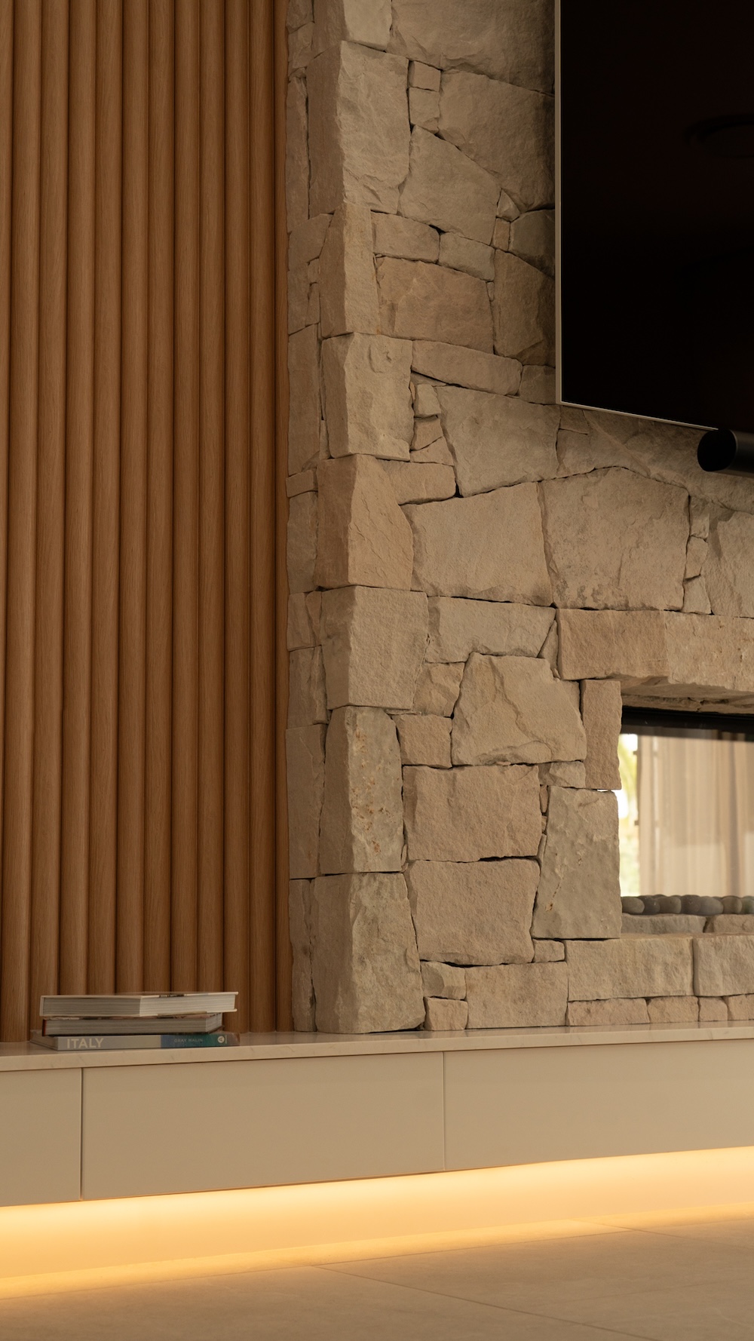
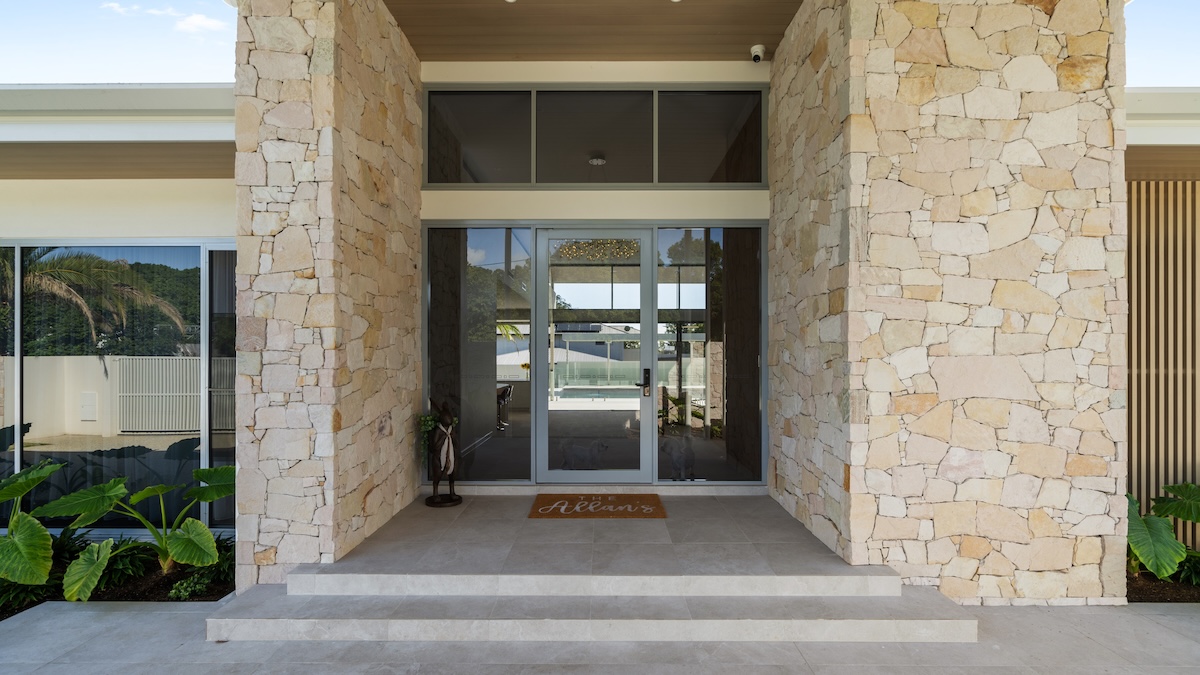
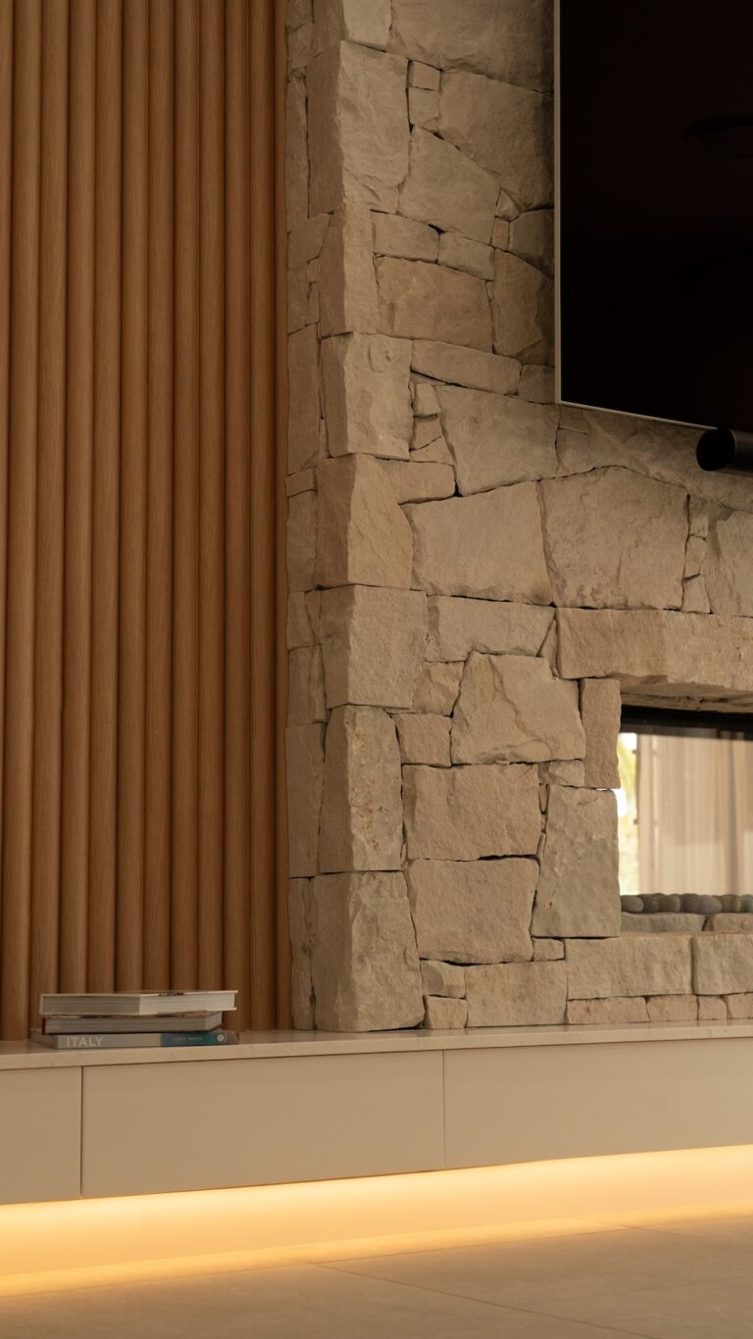
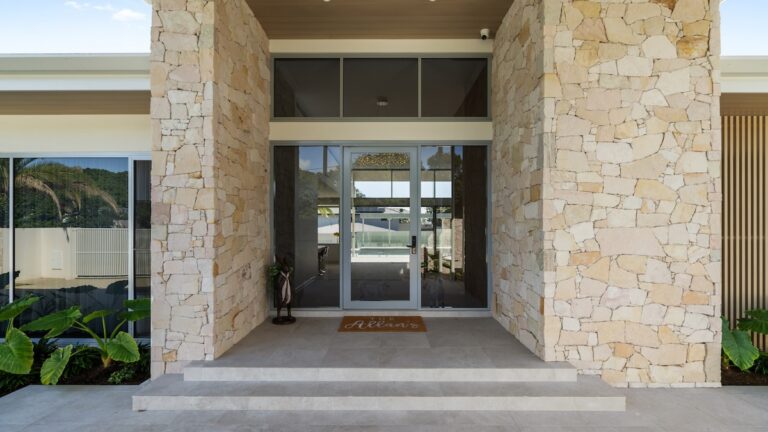
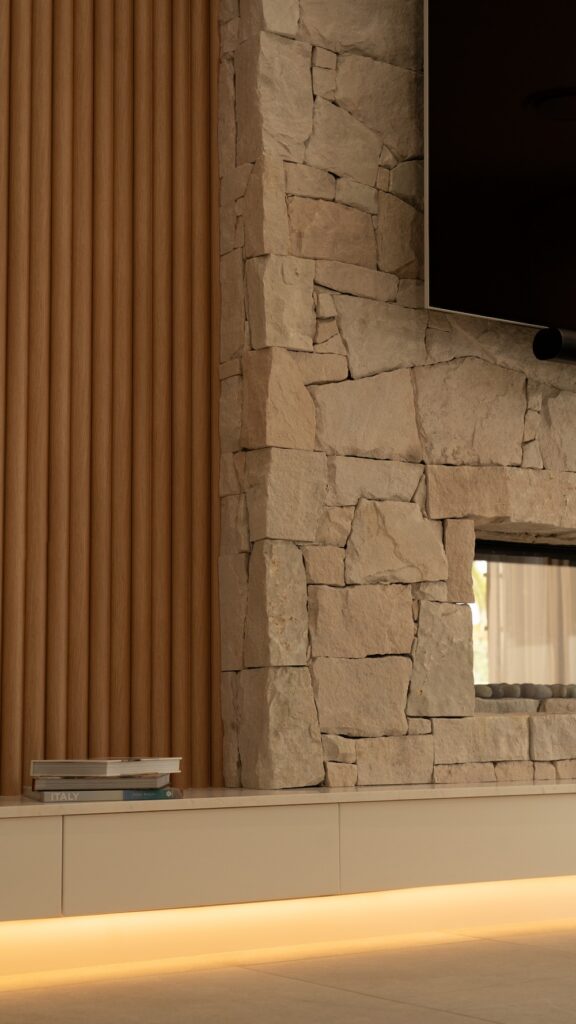
Feature freeform stonework, zero-threshold transitions, custom pocket sliding doors, and a detached self-contained granny flat enhance both the liveability and versatility of the home. Built across an expansive footprint and supported by complex structural engineering, La Palmera showcases the precision, planning, and craftsmanship required to deliver a home of this scale.